EN
 English
Inquiry
Inquiry

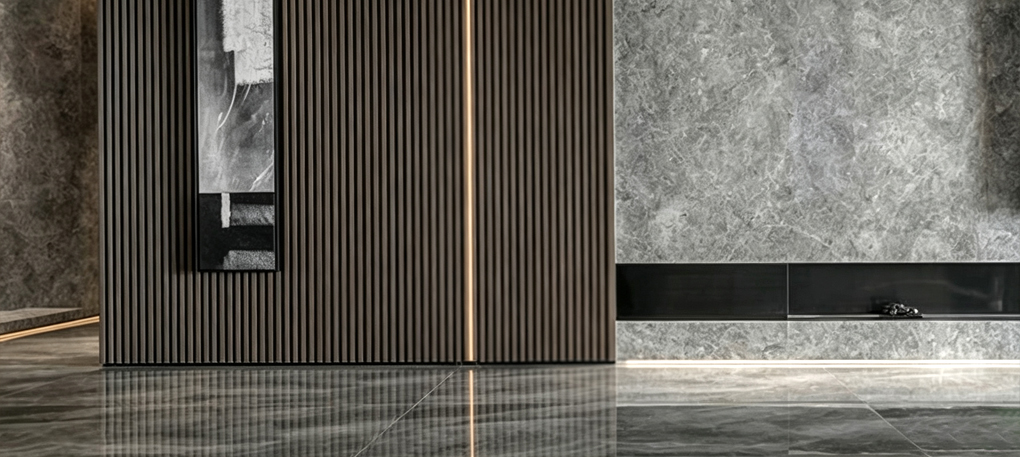
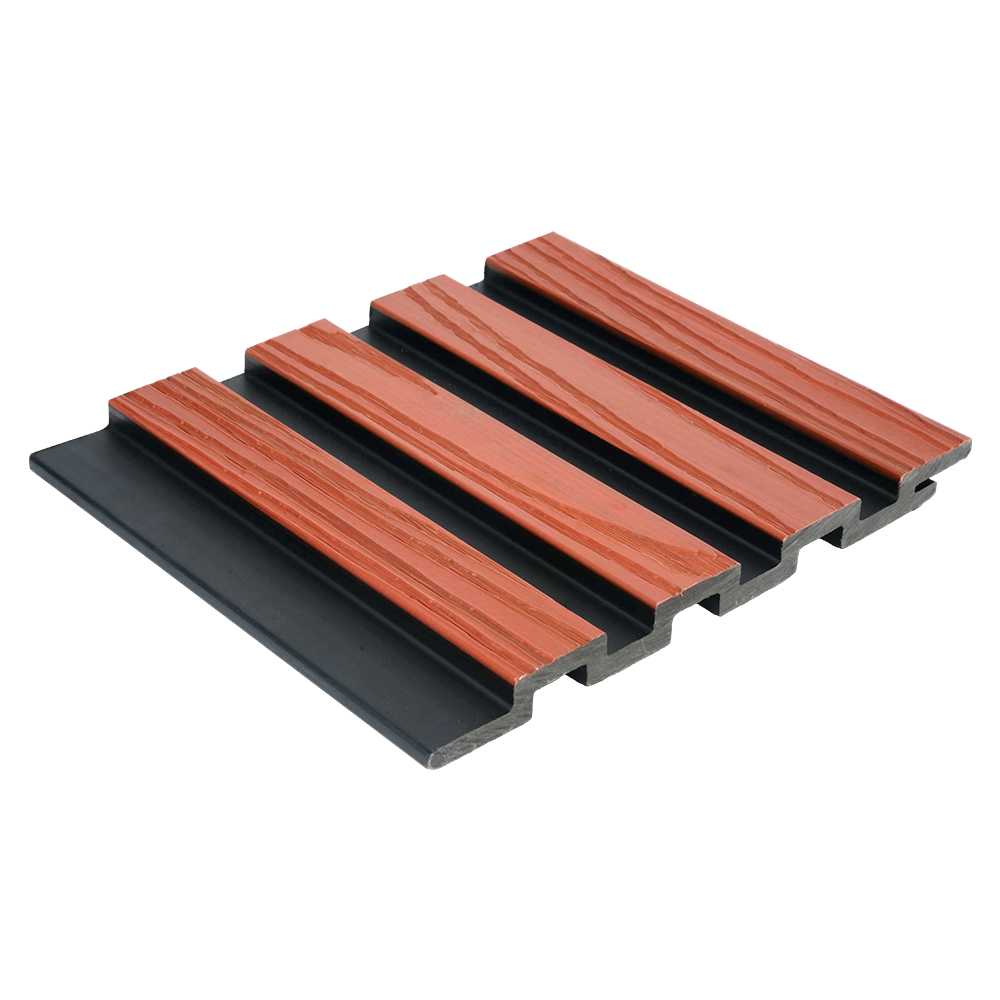
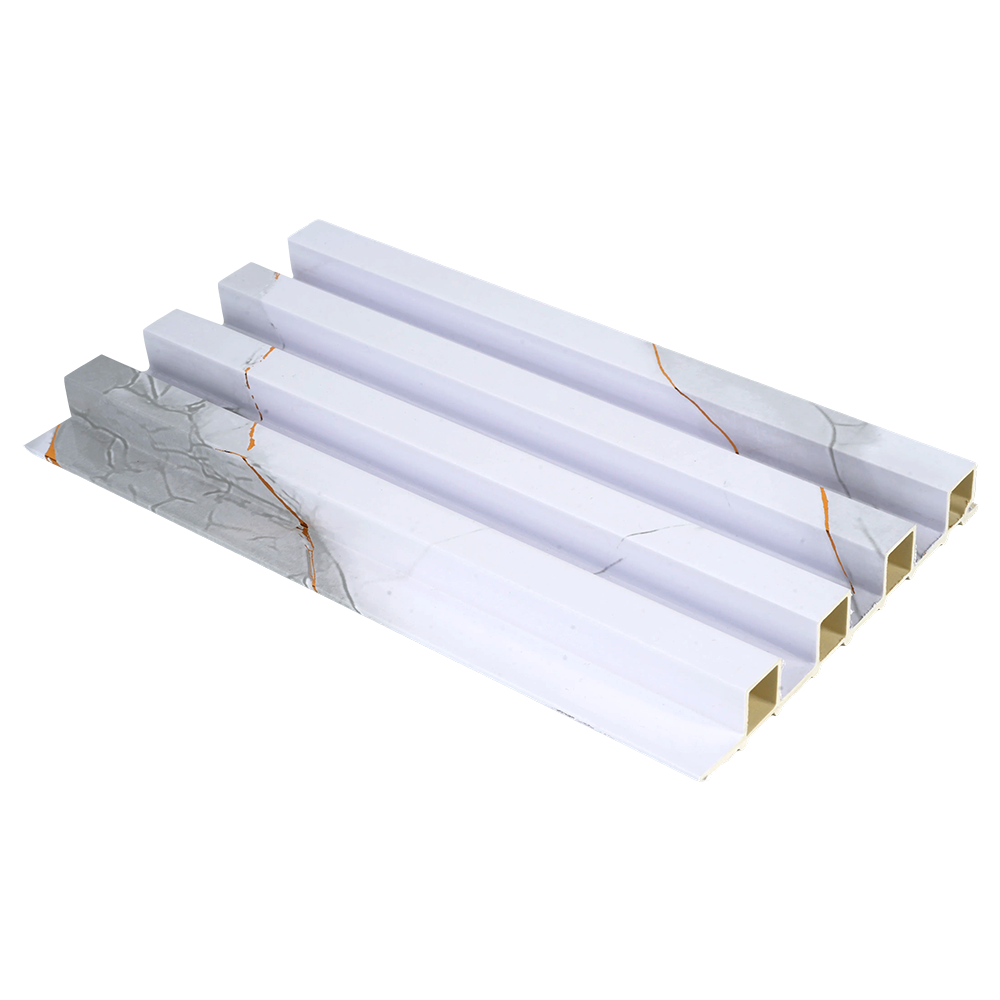
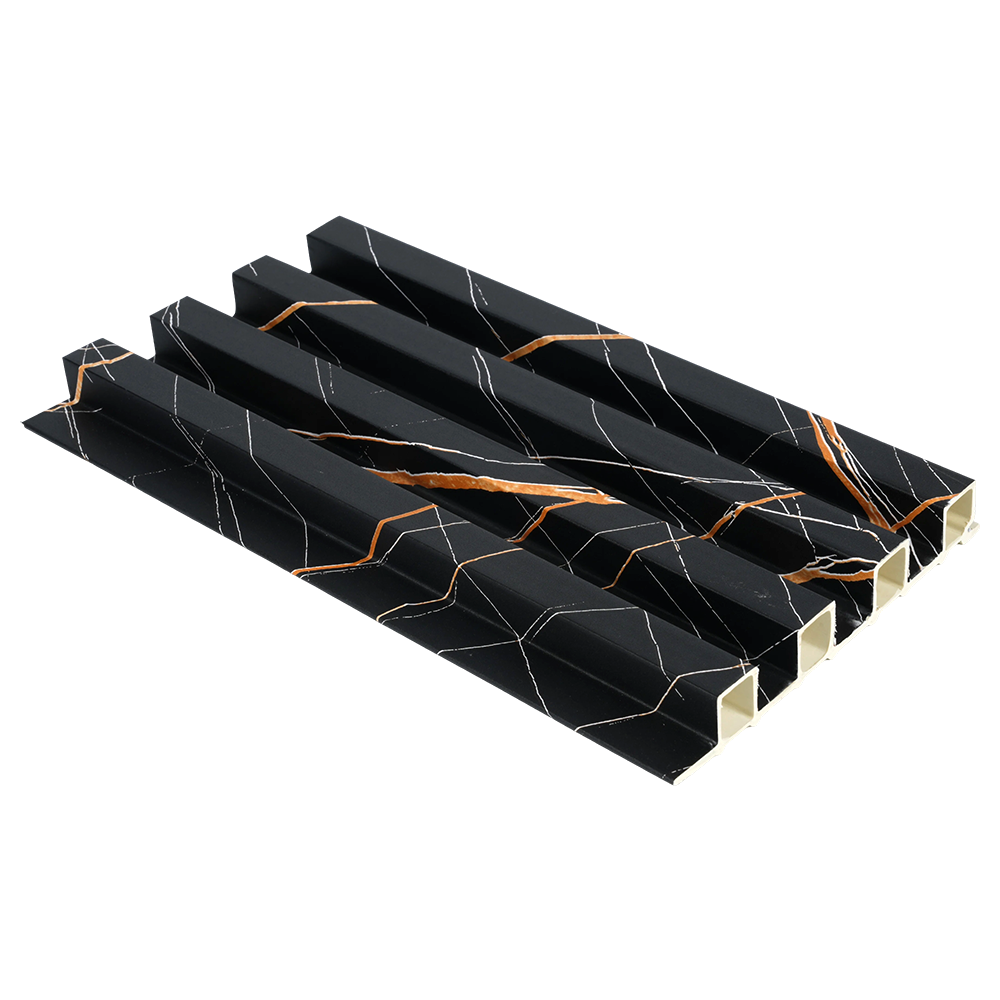
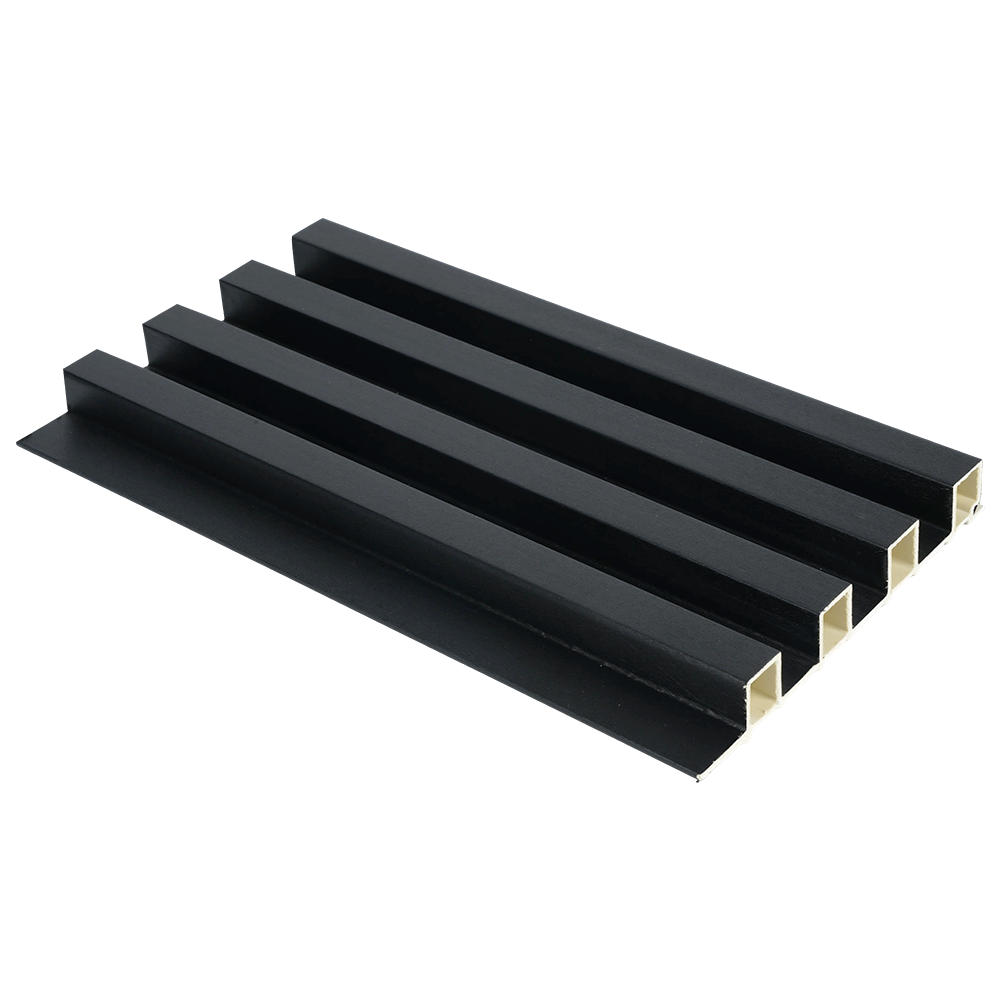
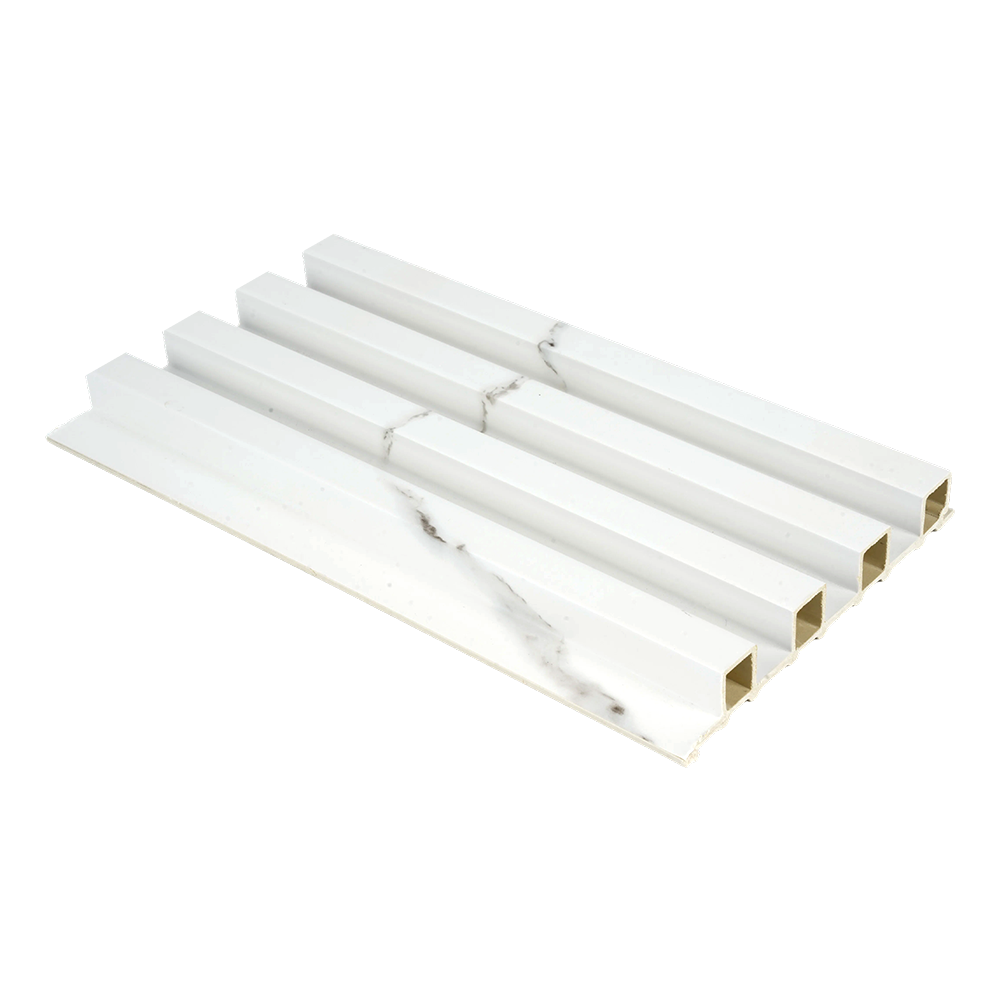
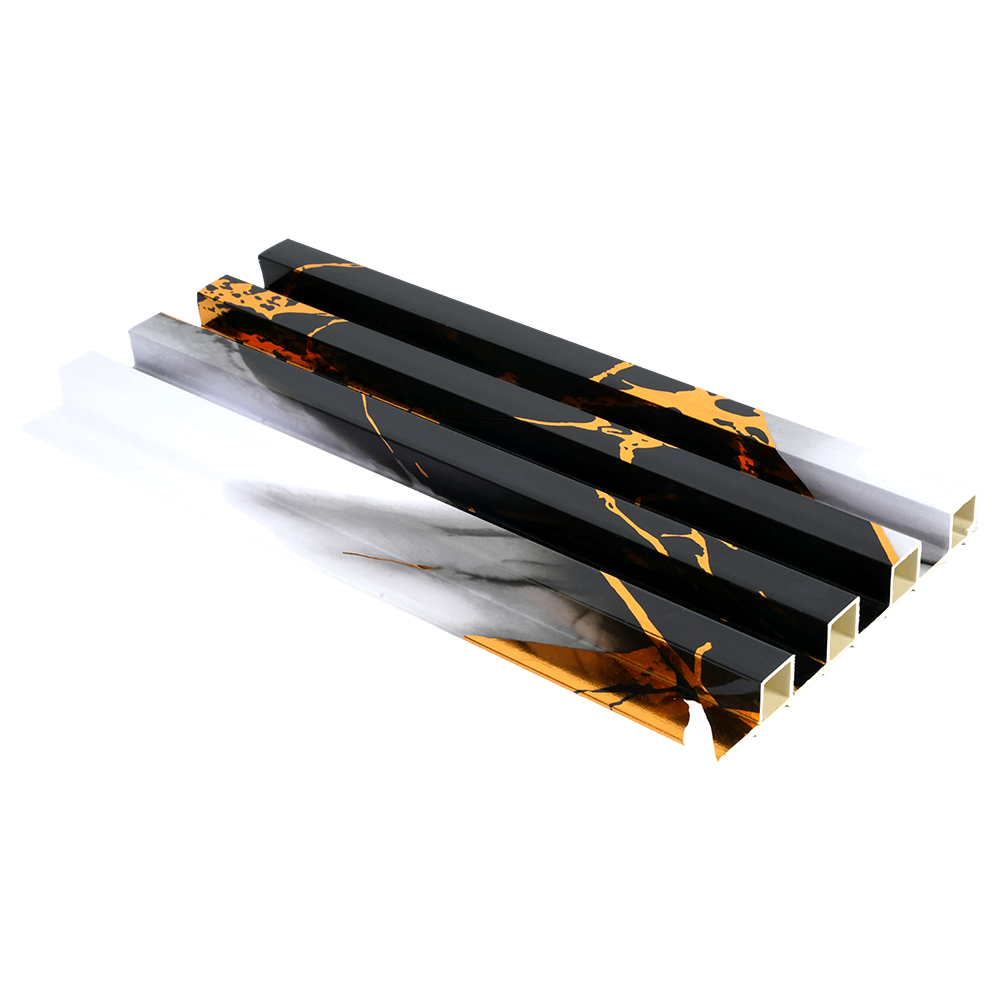
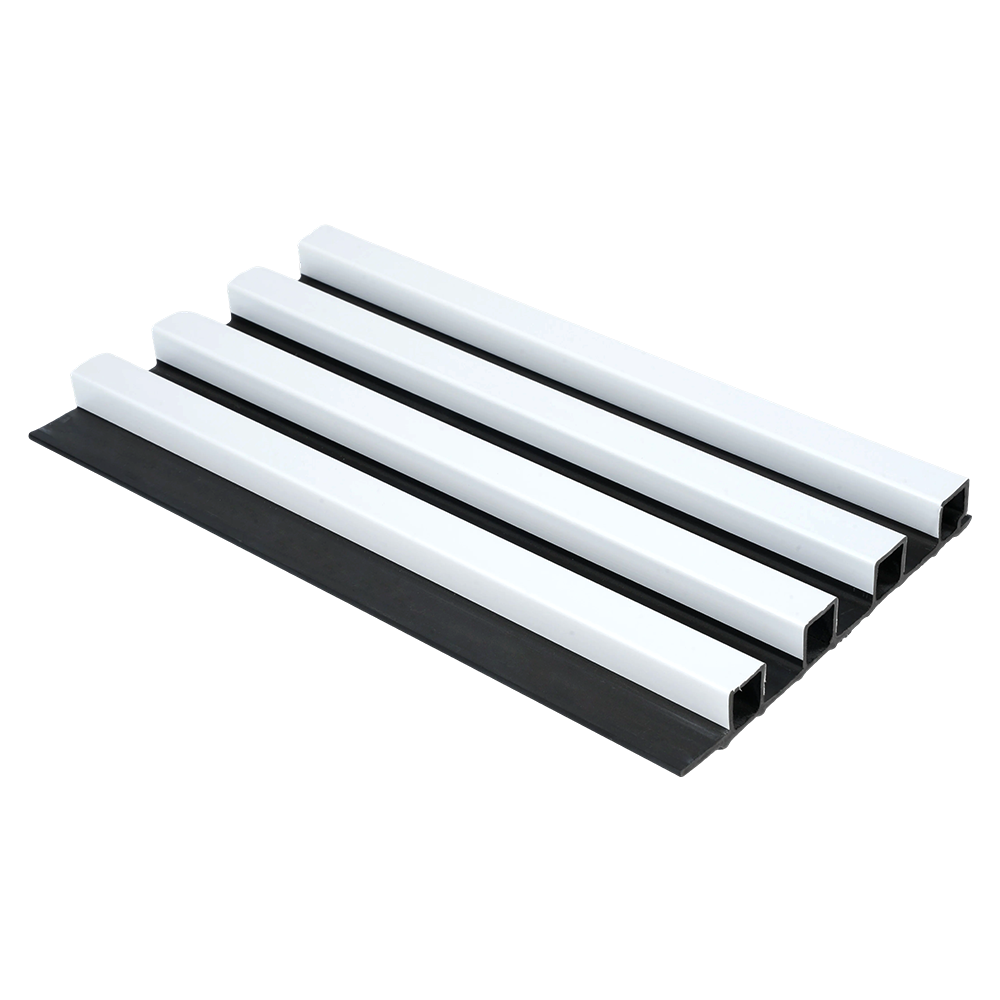
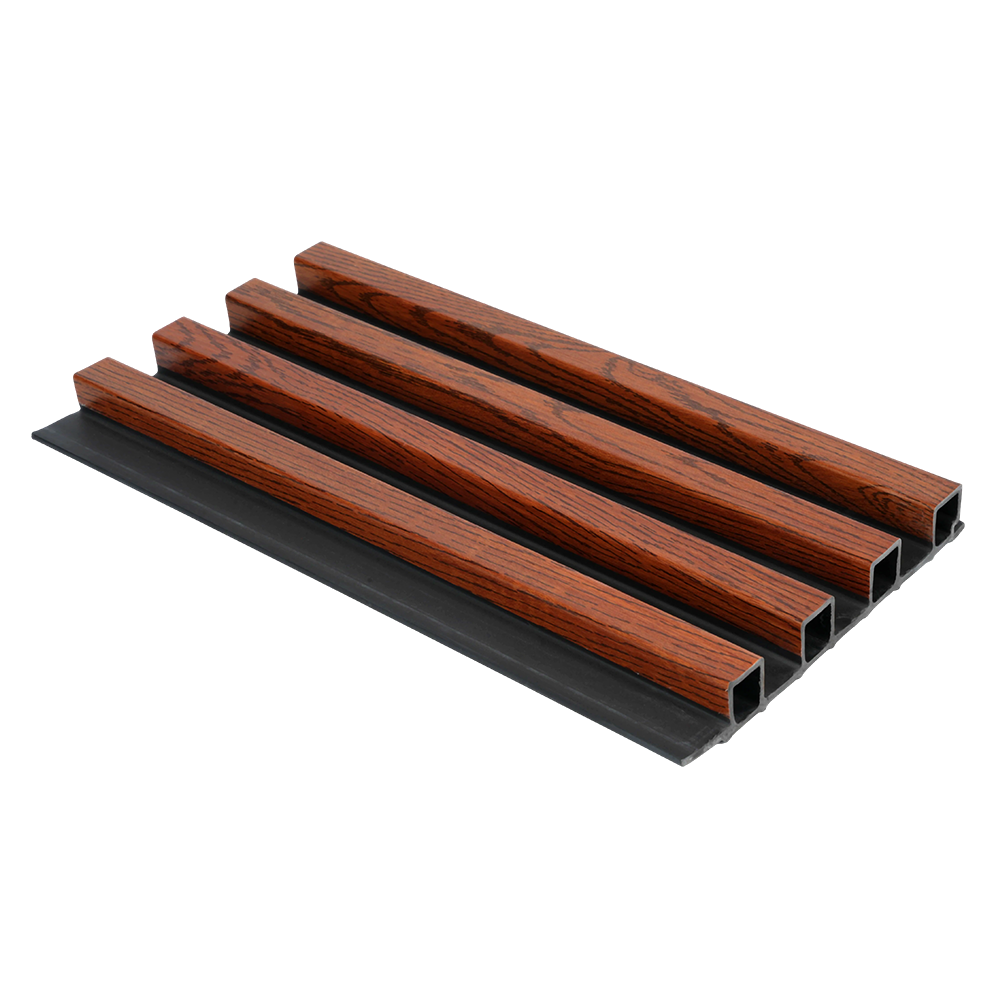
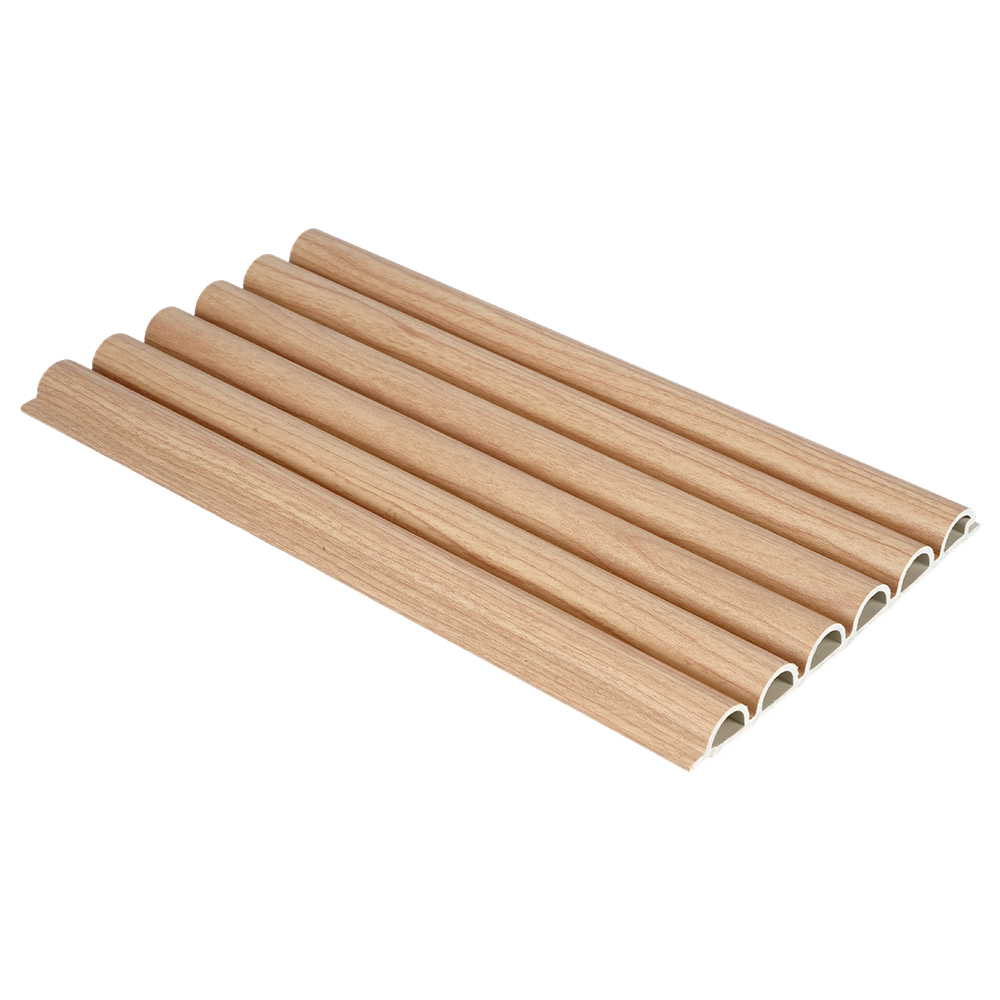
Indoor WPC Slatted Wall Panels
Manufacturing Principle: These panels utilize a core substrate composed of PVC resin, wood fiber, and recycled materials. Designed with a focus on indoor eco-friendliness and decorative appeal, they typically feature a laminated surface finish that emphasizes realistic texture and a warm, pleasant tactile feel. The formulation is optimized for low VOC emissions, high flame retardancy, and superior surface flatness, while the structure is generally lightweight and hollow.
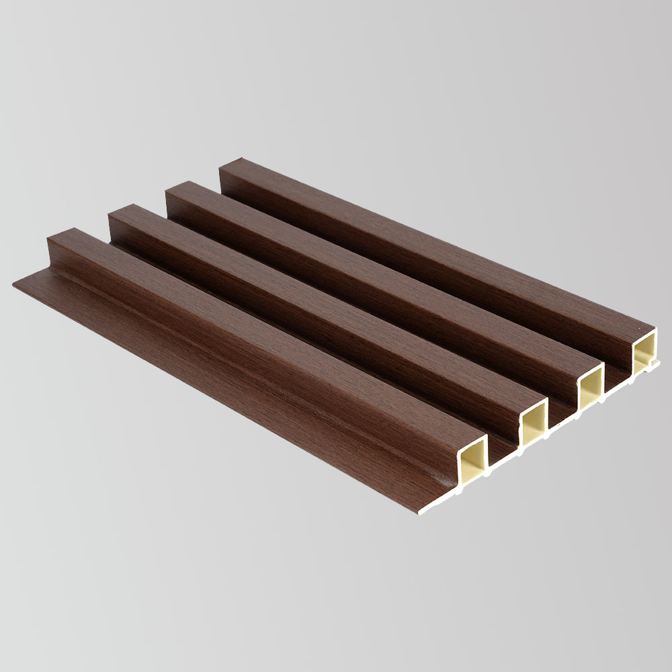
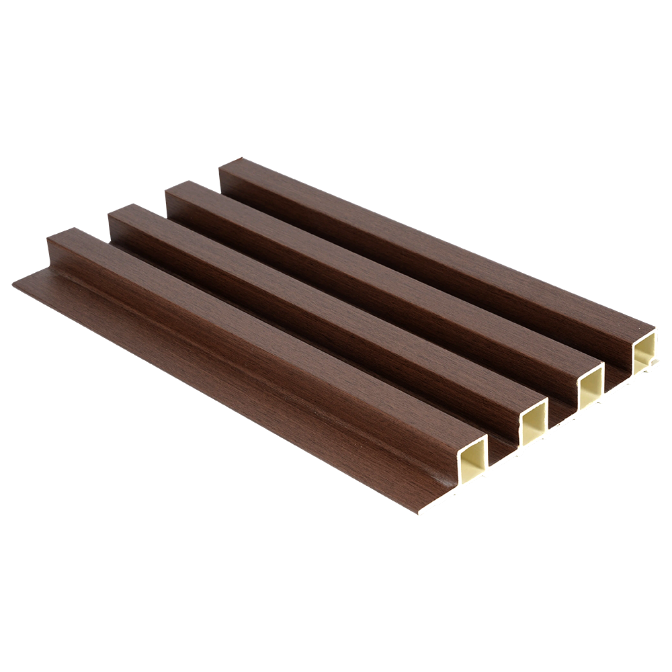
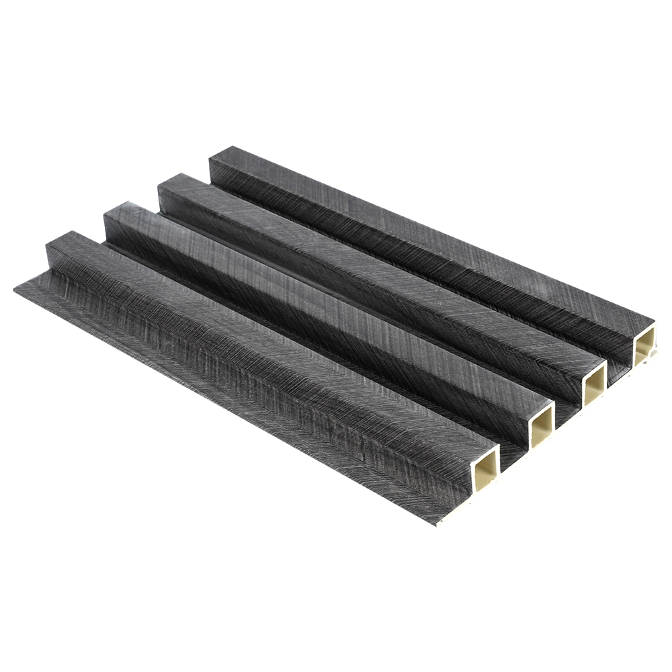
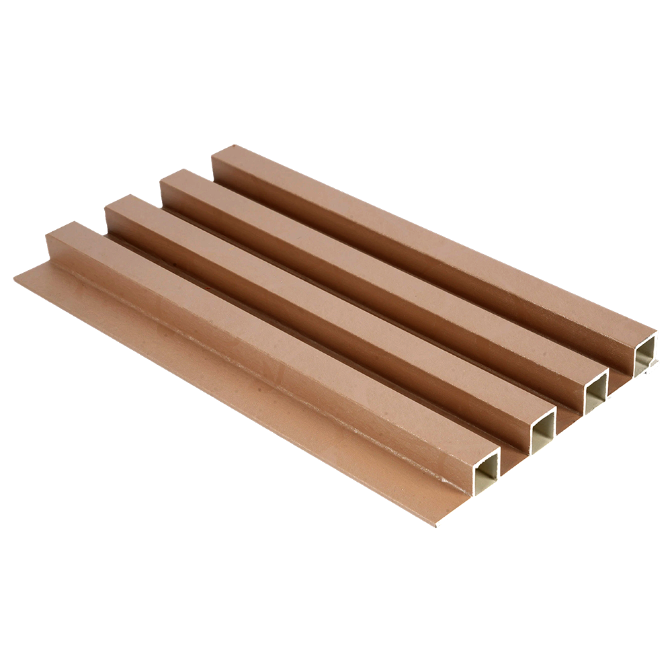
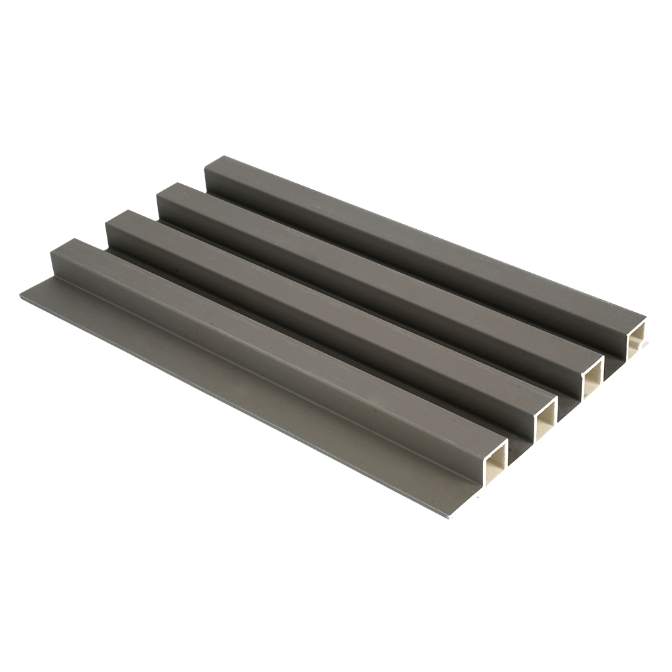
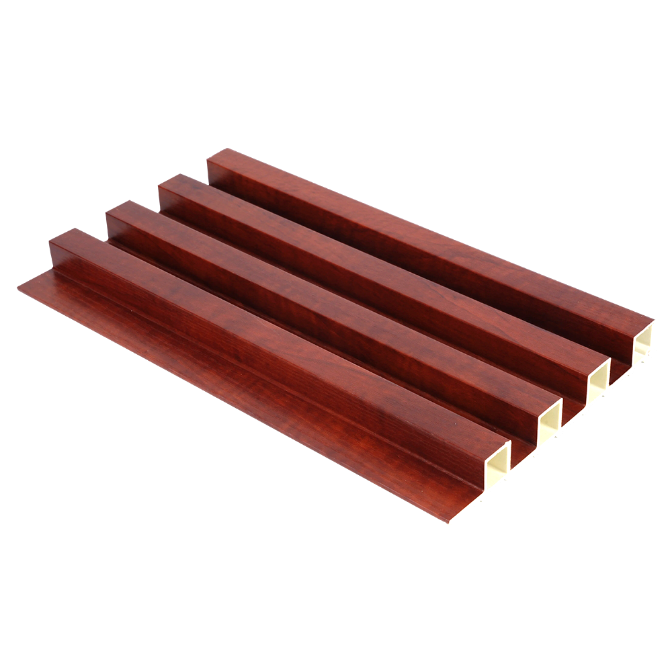
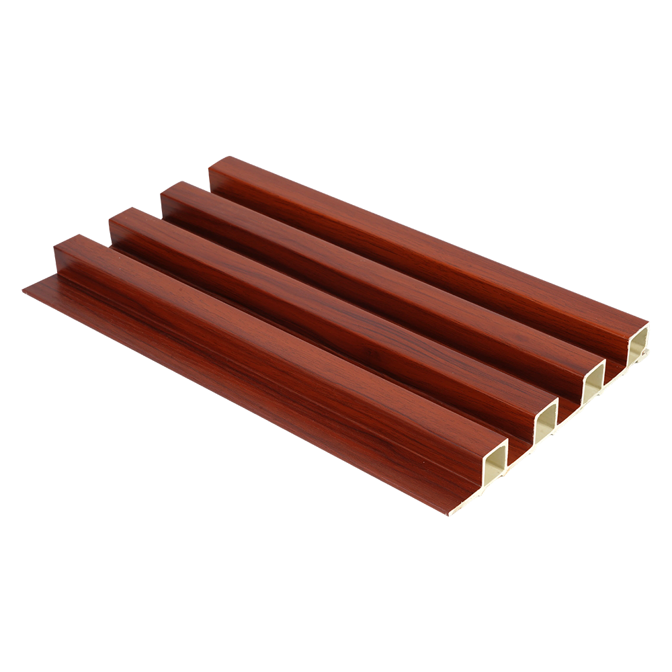
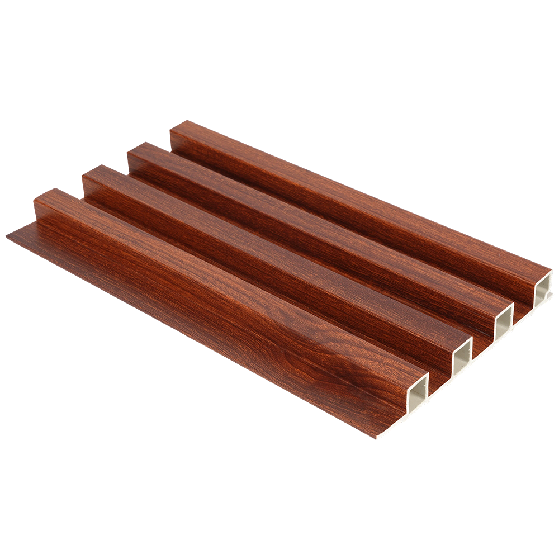
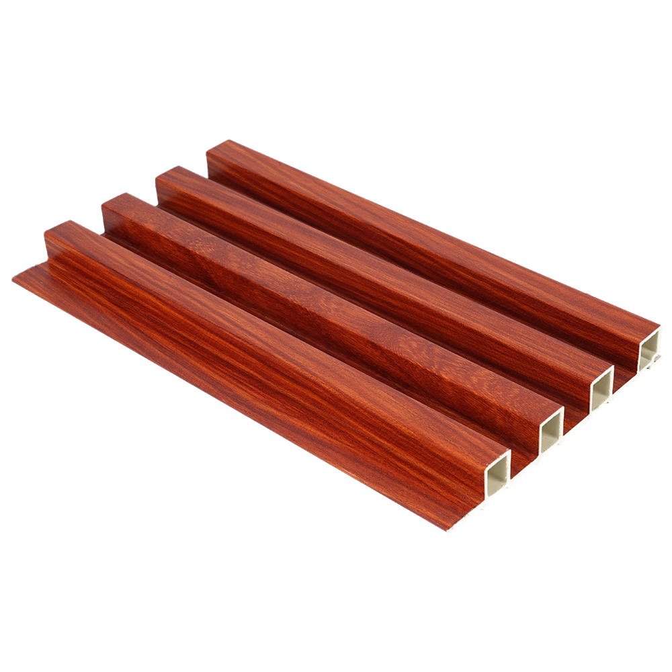
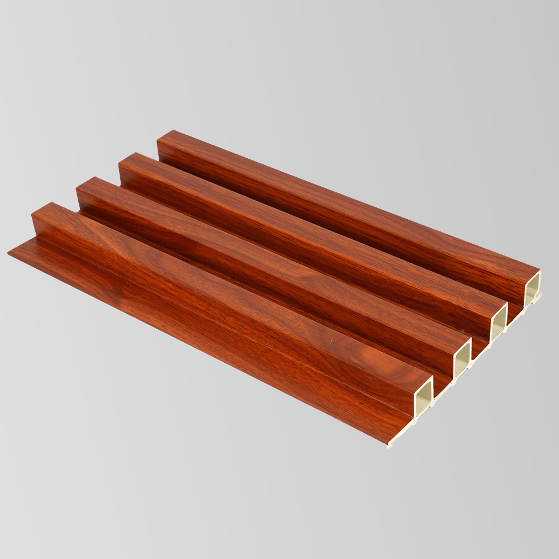
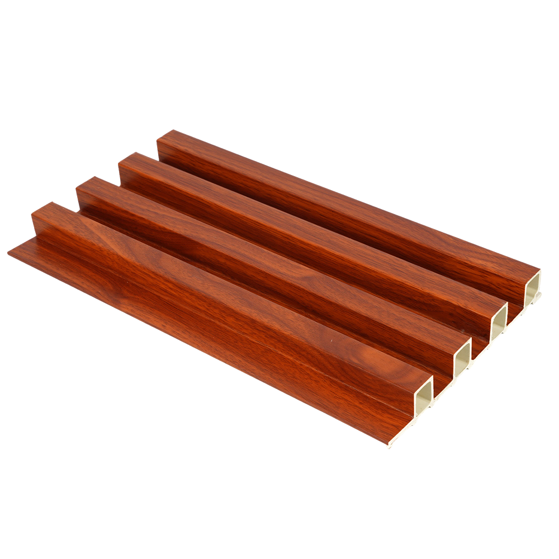
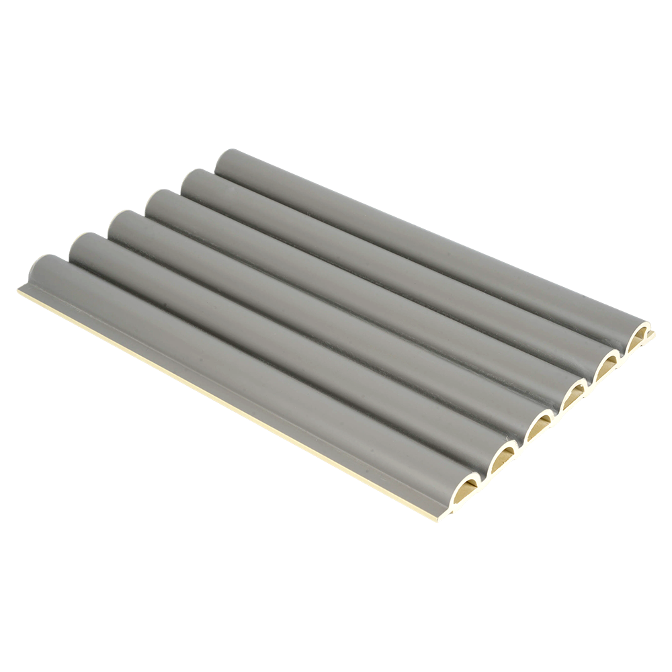
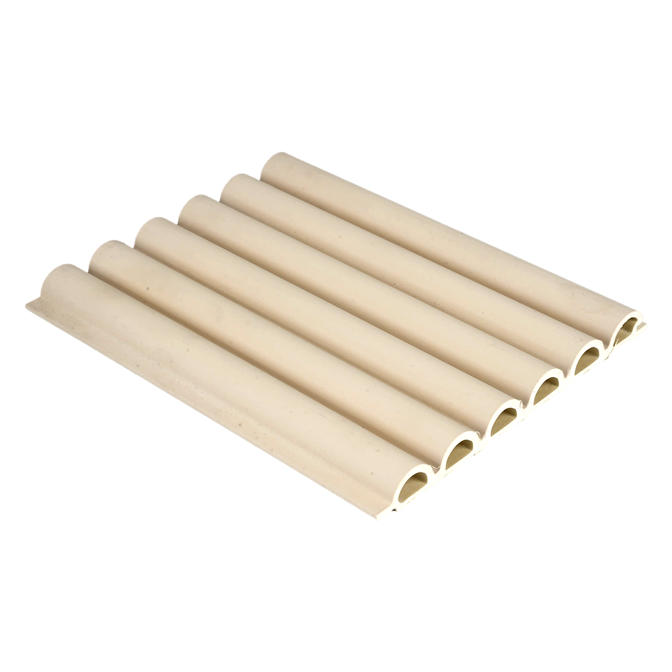
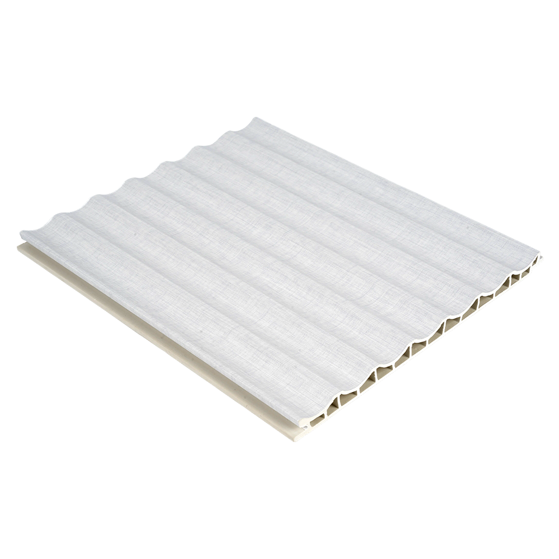
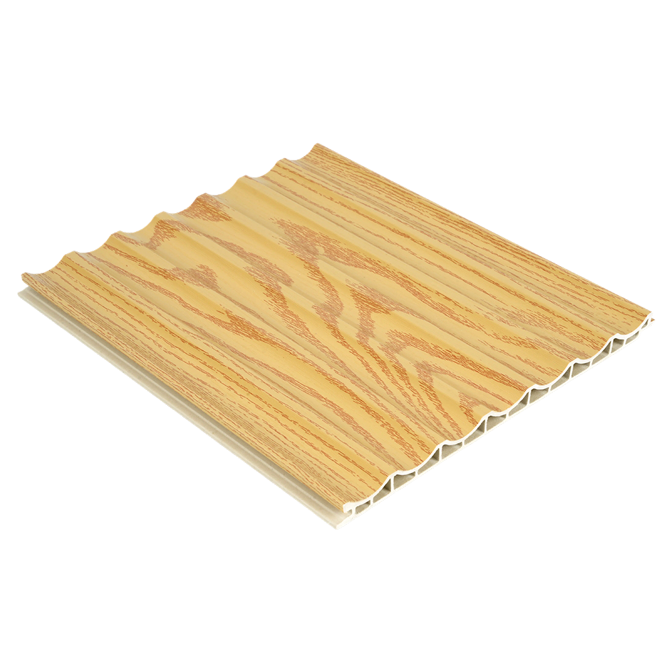
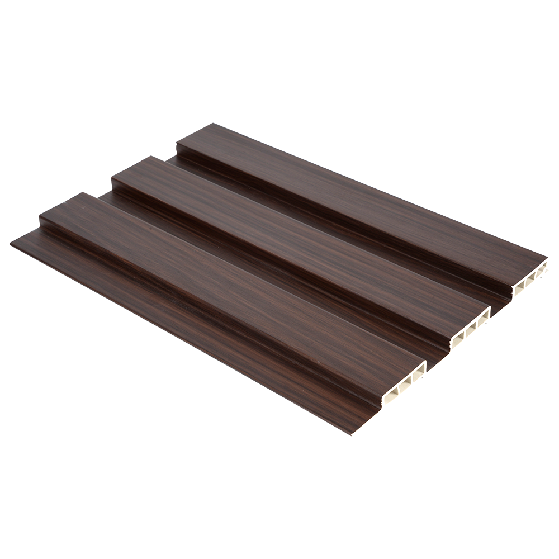
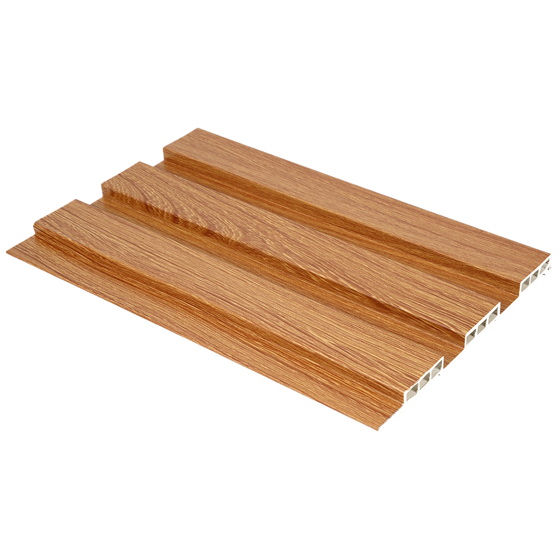
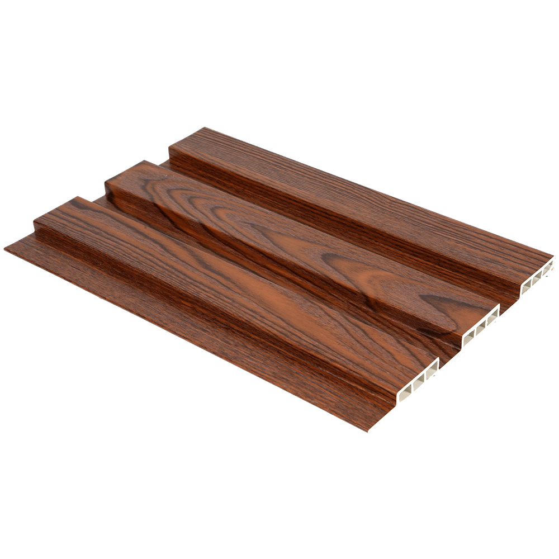
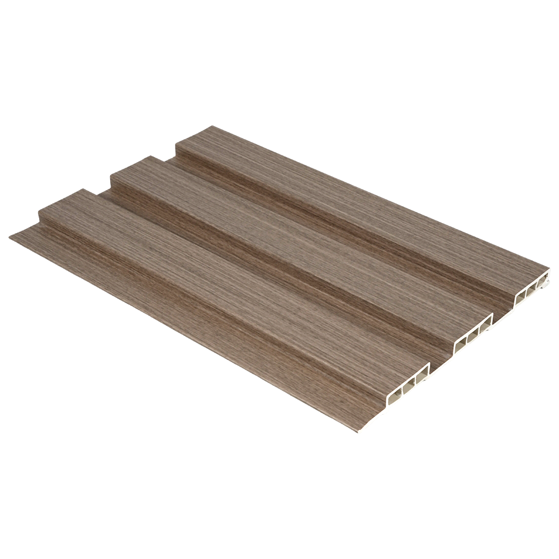
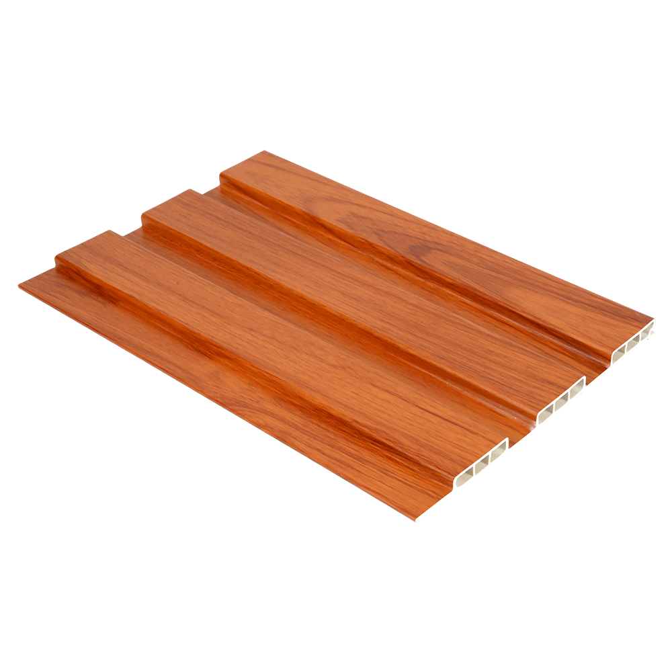
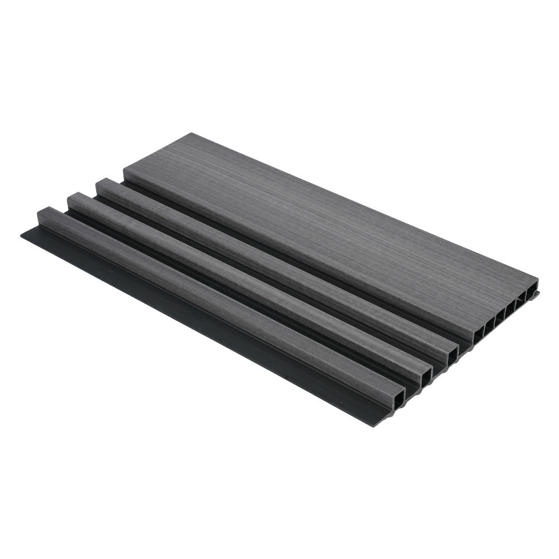
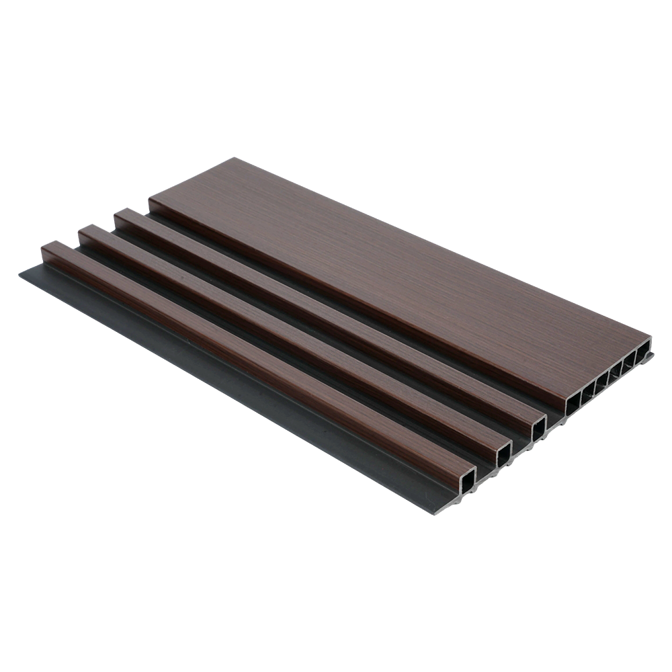
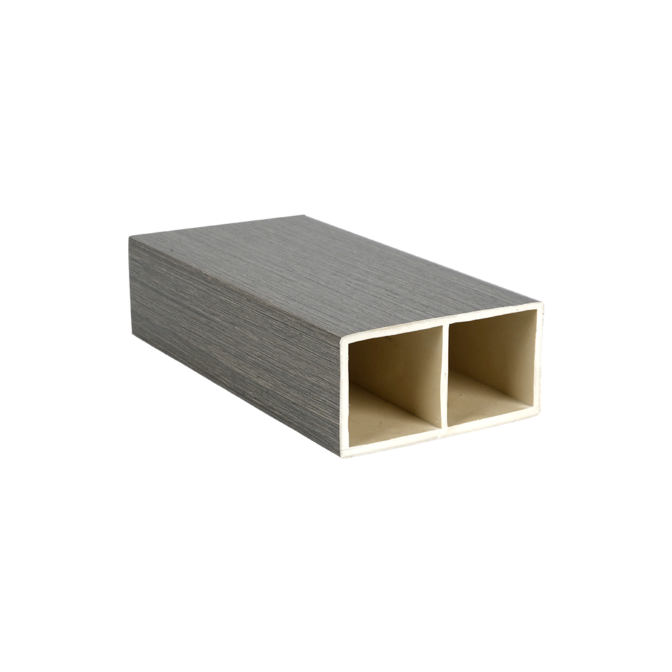
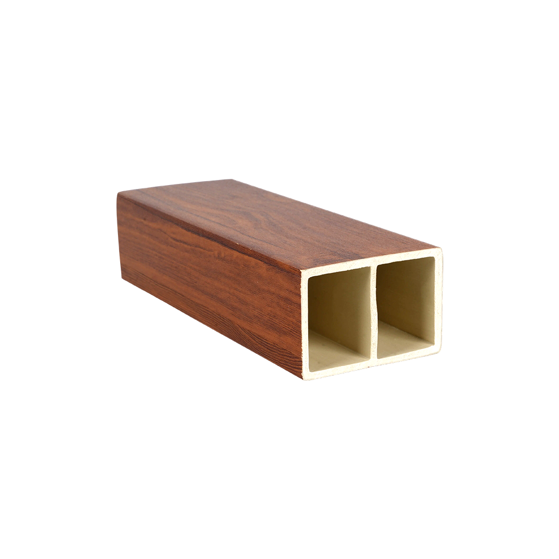
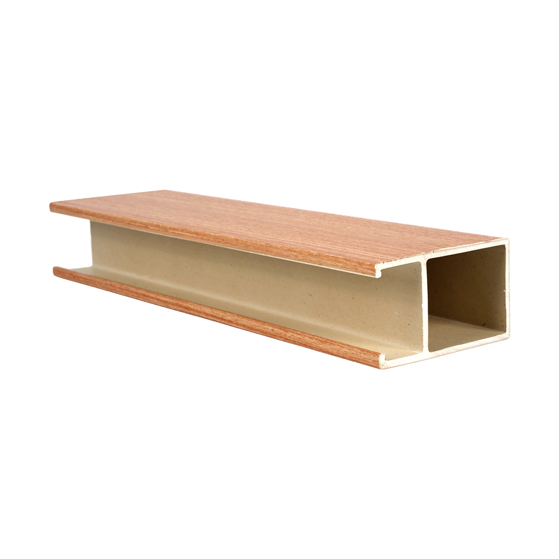
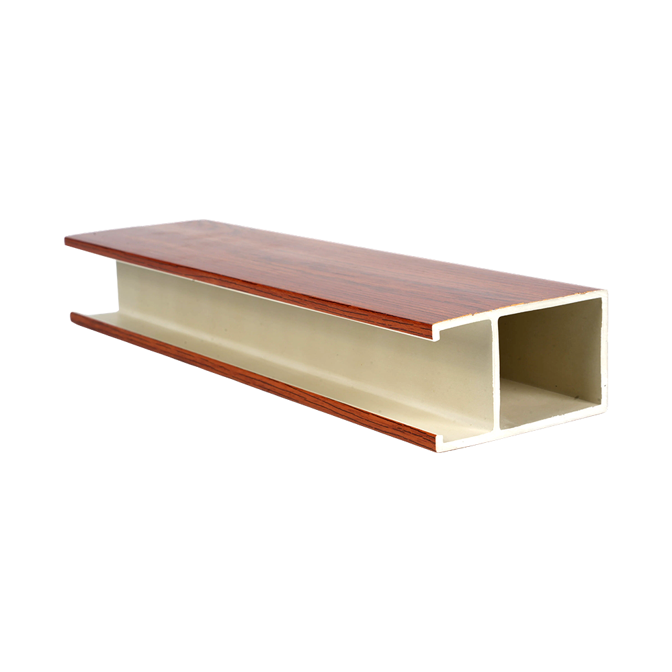
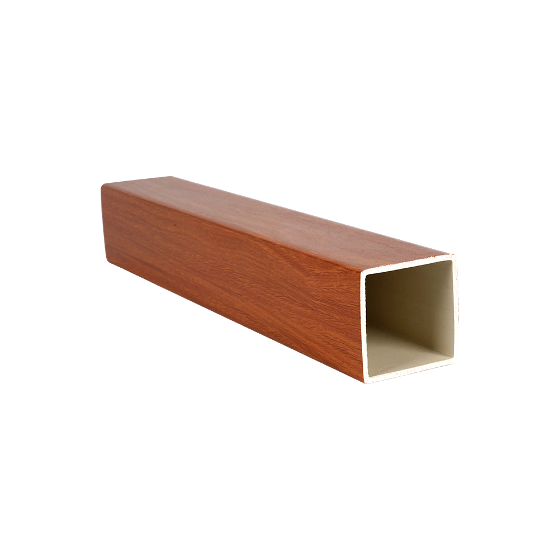
| Structure | Size | Packing | Weight |
 |
160x23mm | 16pcs/carton | 0.88kg/m |
 |
195x14mm | 10pcs/carton | 0.93kg/m |
 |
150x10mm | 10pcs/carton | 0.62kg/m |
 |
158x15mm | 10pcs/carton | |
 |
170x16mm | 10pcs/carton | |
 |
195x12mm | 10pcs/carton | 0.96kg/m |
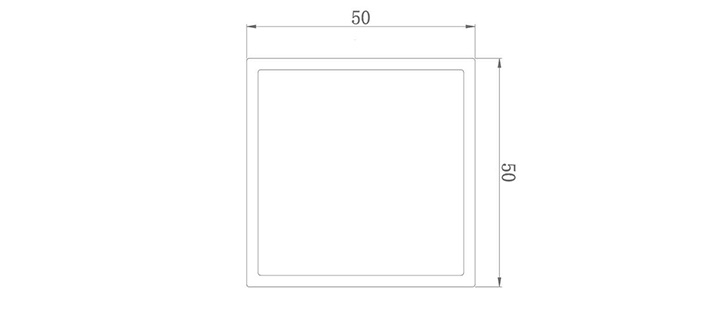 |
50x50mm | 12pcs/carton | 0.55kg/m |
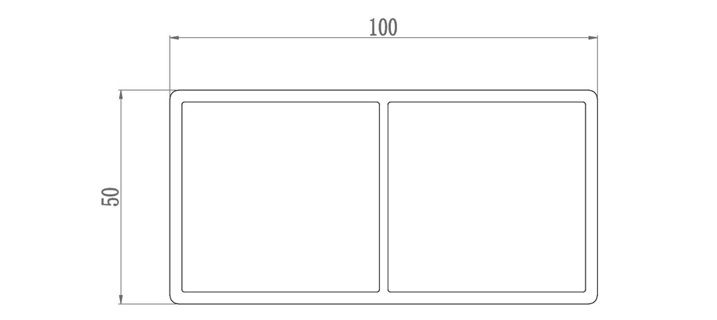 |
100x50mm | 9pcs/carton | 1.15kg/m |
| Comparison Dimension | Indoor WPC Grille Panel | Outdoor WPC Grille Panel |
| Core Positioning | Indoor decorative aesthetics type | Outdoor weather-resistant functional type |
| Main Substrate | PVC-based wood-plastic composite, emphasizing eco-friendliness and flame retardancy | PE-based wood-plastic composite, emphasizing weather resistance and structural strength |
| Core Process | Surface lamination, hollow lightweight design | Through-body weather-resistant substrate formulation; high-end models feature a co-extruded protective layer |
|
Weather Resistance & UV Resistance |
Weak; indoor use only, prone to fading and yellowing outdoors | Strong; composite anti-UV system, suitable for long-term outdoor exposure |
| Waterproof & Water Absorption | Basic moisture protection; water absorption within about 1% | Excellent; water absorption below 0.5%, fully waterproof, mold-proof and insect-proof |
| Environmental & Flame Retardant Rating | High; E0 formaldehyde-free + B1 flame retardant, suitable for enclosed spaces | Meets environmental standards |
| Appearance & Texture | Rich; supports multiple patterns and 3D texture, highly decorative | Mainly solid colors and basic textures; heavier feel, less decorative |
| Indoor Service Life | 15-20+ years | 20+ years |
| Comparison Dimension | Indoor WPC Grille Panel | Outdoor WPC Grille Panel |
| Outdoor Service Life | Prone to aging problems within 3‑5 years | Stable service for 15‑20 years |
| Maintenance Cost | Low; regular wiping for cleaning | Extremely low, nearly zero‑maintenance; rinse with clean water |
| Comprehensive Procurement Cost | Medium | Relatively high |
| Typical Application Scenarios | Residential feature walls, hotel entrances, office partitions, indoor ceiling styling | Building facades, garden fences, pergola sun‑shades, landscape railings, terrace partitions |
Outstanding Eco-friendliness and Safety: Formaldehyde emissions meet the E0 standard, and the panels are free from irritating odors, making them suitable for enclosed indoor spaces such as residences, offices, and hotels. They also offer Class B1 flame retardancy, complying with fire safety regulations for public spaces.
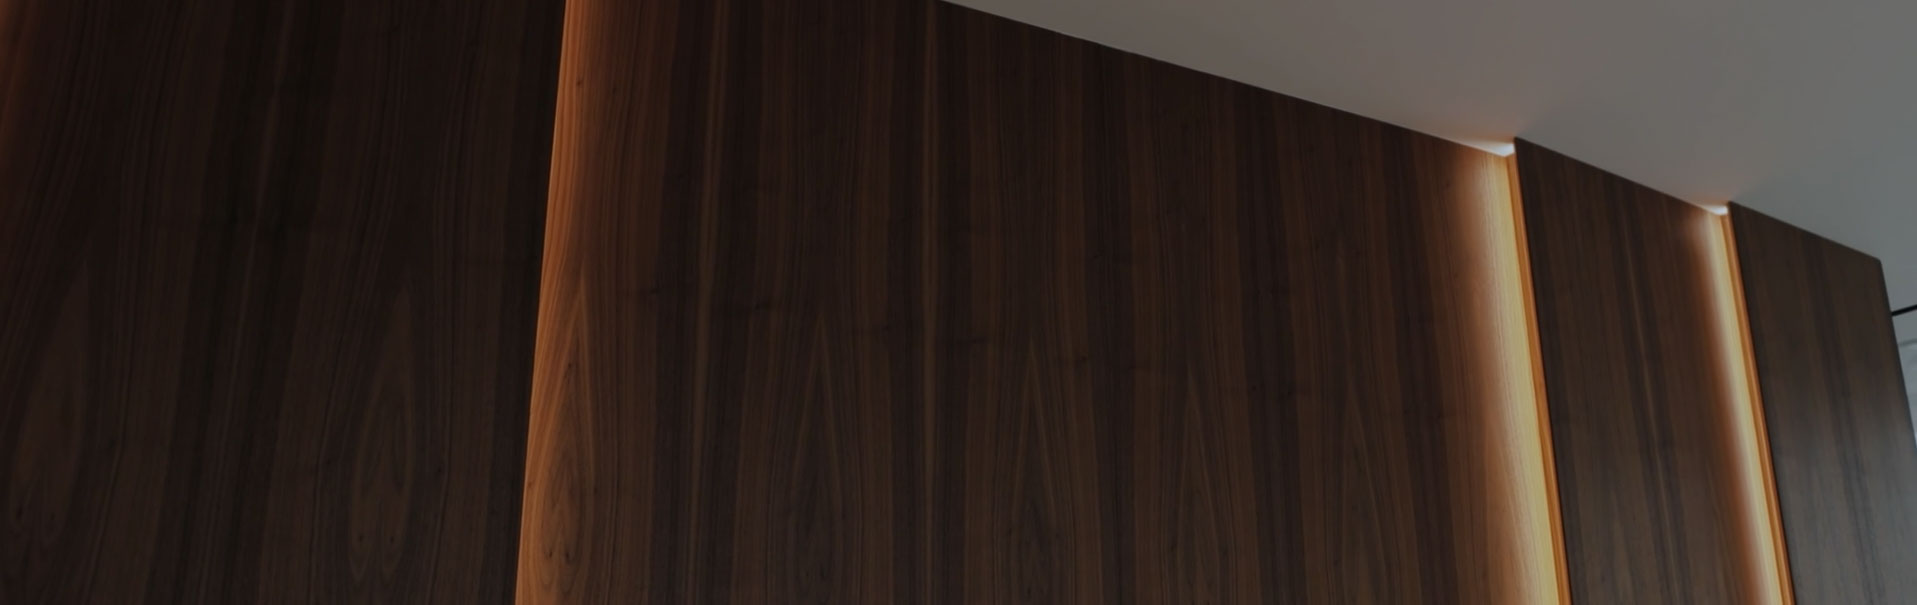
Diverse Aesthetic Appeal: The surface can achieve various effects—including natural wood grain, solid colors, and metallic finishes—with intricate, realistic textures. The three-dimensional slatted structure allows for horizontal, vertical, or diagonal arrangements that create dynamic light-and-shadow effects, making them a popular choice for feature walls, entryway partitions, and decorative ceiling designs.
Functional Benefits for Indoor Environments: The gaps between slats and the hollow structure provide natural sound absorption and noise reduction, optimizing the indoor acoustic environment. Additionally, the material offers thermal insulation properties, helping to reduce energy consumption within the space.
Lightweight and Easy to Install: The panels are moderate in weight and feature a quick-install interlocking system, allowing for direct application over unfinished walls. Installation is dust-free and low-noise, meeting the demands for rapid project delivery in high-quality interior fit-outs.